
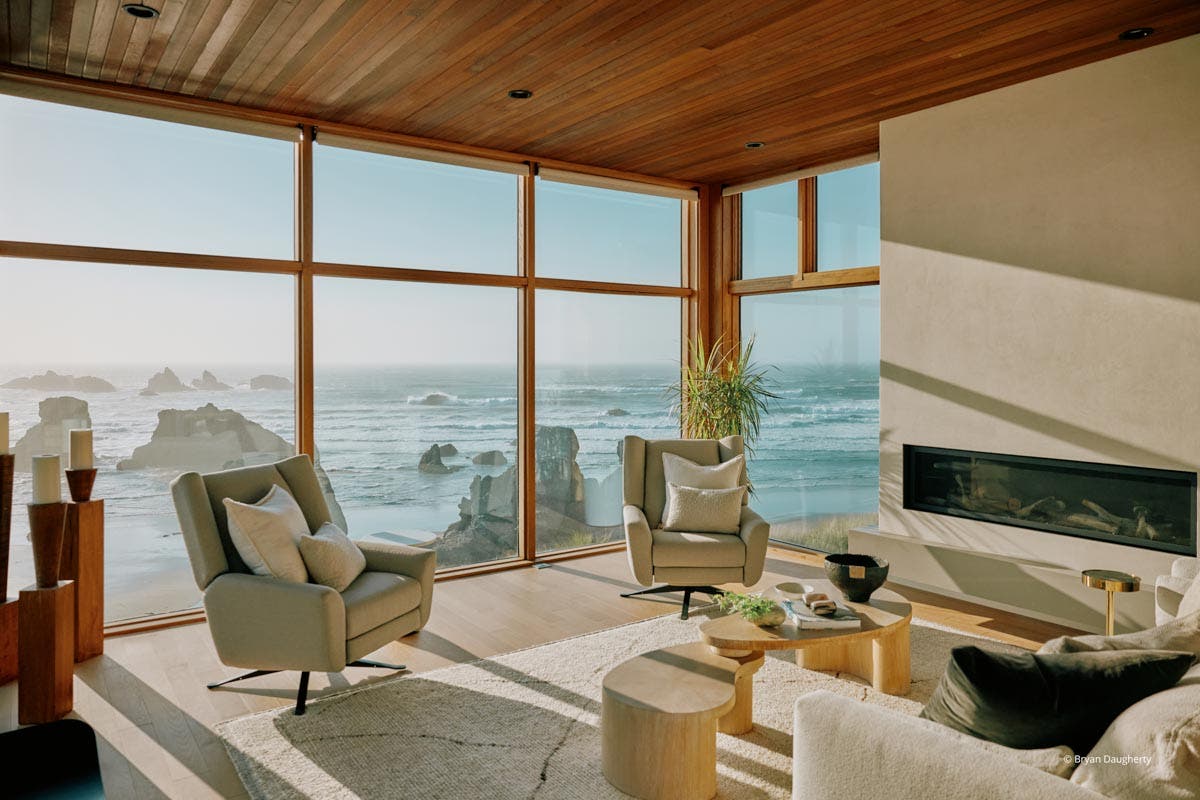
Among the rugged bluffs of the Pacific Northwest, a Coastal Modern residential retreat is nestled. The home honors nature’s gentle beauty while protecting those within from the strong winds. Daylit rooms instill a relaxed atmosphere showcasing dramatic window views of ancient rock formations, active public shoreline and vast rolling ocean.
“The architecture for this home is all about the site, the views, the sun and the lifestyle of the people that live within it,” said David Strand, LEED AP, who serves as principal and lead designer at Strand Design.
Based in Minneapolis, Strand has gained wide recognition for his modern, custom home designs near waterways and his client-focused approach.
Beyond their desire for a modern architectural style, Strand’s clients sought a home away from home to escape the 120-degree summer heat of Texas, finding respite in Oregon’s pleasantly cooler climate. As empty-nesters nearing retirement, they imagined this property as their future primary residence. “We think about the house, but it's really about the occupant inside of it and how do you make sure it works for them and lives for them,” Strand explained.
Strand’s design defines this getaway destination through the structure’s relationship to land, light, horizon, resilience and endurance, and to the owners themselves. Kolbe’s VistaLuxe® WD LINE windows and doors play a central role in that relationship--maximizing daylight, enhancing performance, and dissolving the boundary between indoors and out.
Framing Focal Points Along the Path
“I remember visiting the site for the very first time. I was in pure amazement,” recalls Strand. “This site was so epic with these big, beautiful rocks that had such gorgeous form to them. Wow! It reminded me of my favorite childhood movie, ‘The Goonies,’ when the pirate ship is revealed.” Spoiler alert: the movie, set in Astoria, Oregon, ends happily with a stunned crowd watching a pirate ship sail past enormous rocks into the distance.
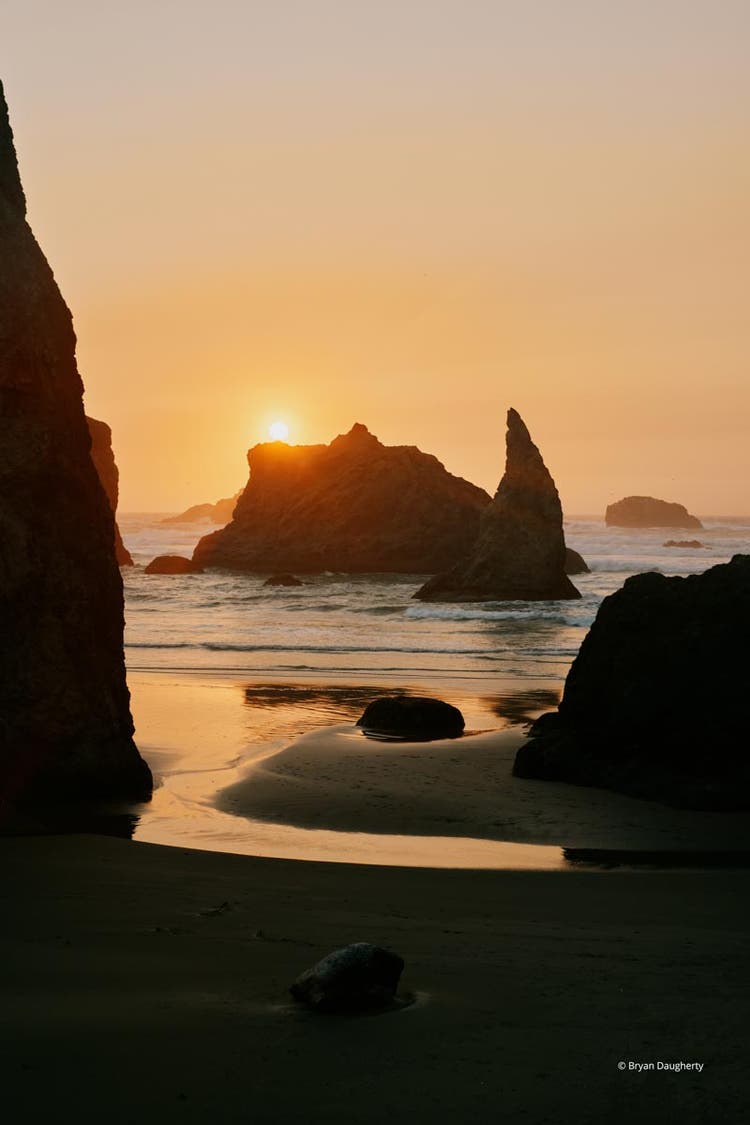
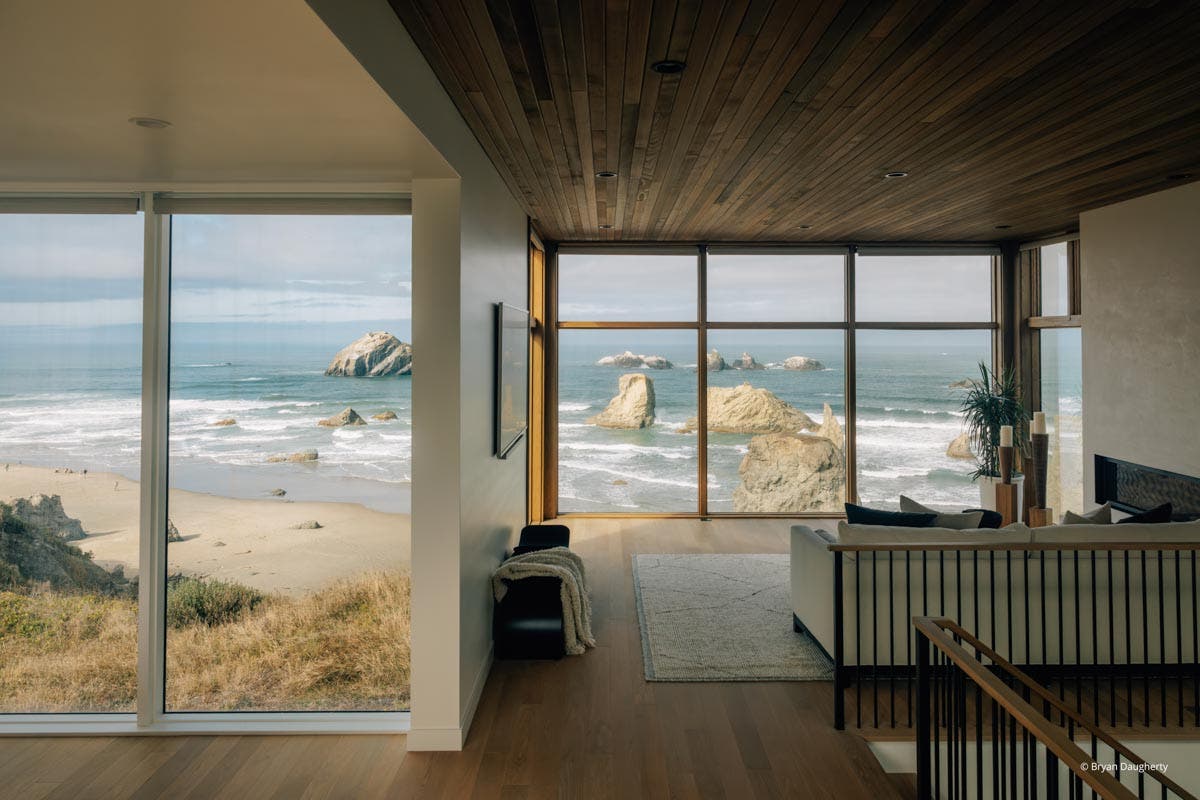
Strand was so inspired by his client’s ocean vista that he decided the massive rock formations should be kept in sight from every available angle. “I felt like we needed to have those as our constant focus,” he said. “It’s so beautiful. It felt just ludicrous to think that you could block this view.”
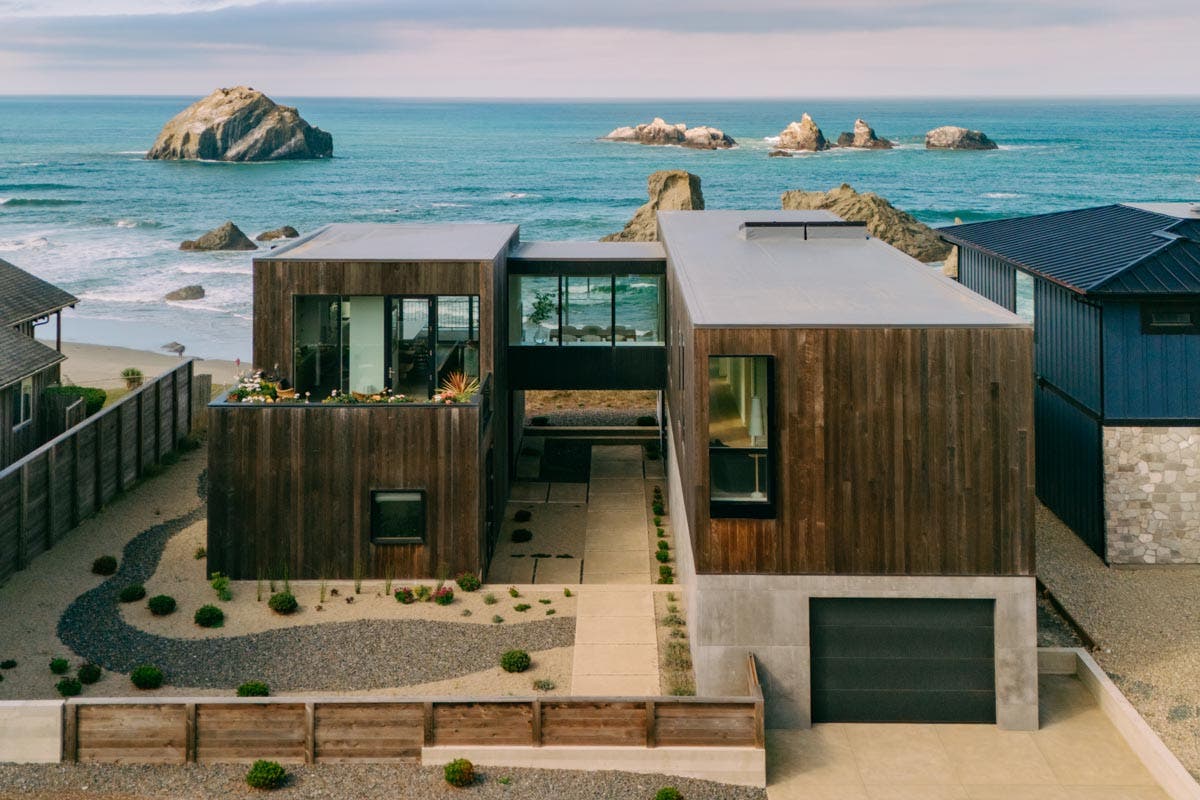
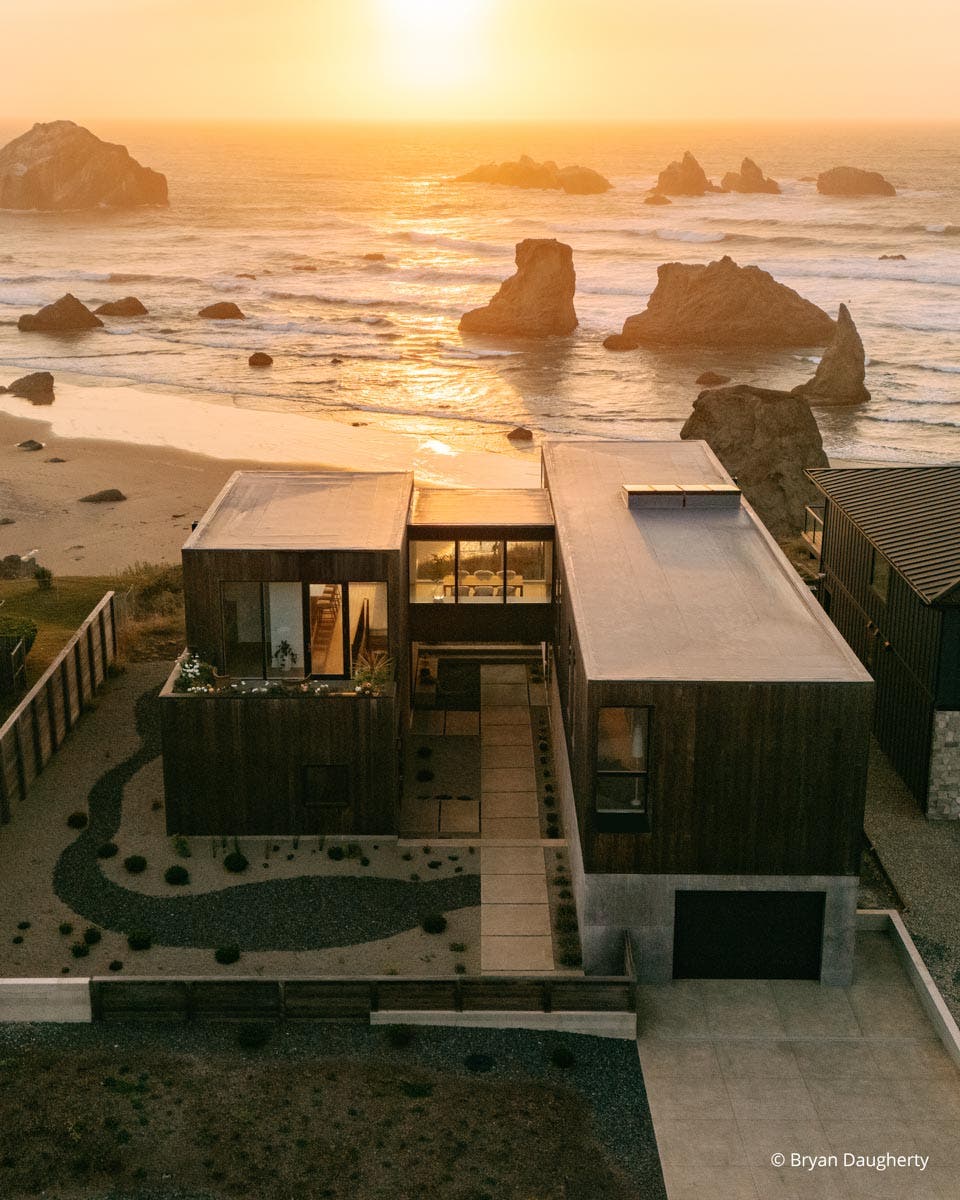
“Maintaining the focal point of the water and stoic rocks through the breezeway really drove the design,” said Strand. As the home’s centerpiece, the breezeway comprises both an open courtyard and the window-enclosed walkway above it. Together, they provide a continuous visual connection to the outdoors and a physical link between the home’s two primary volumes.
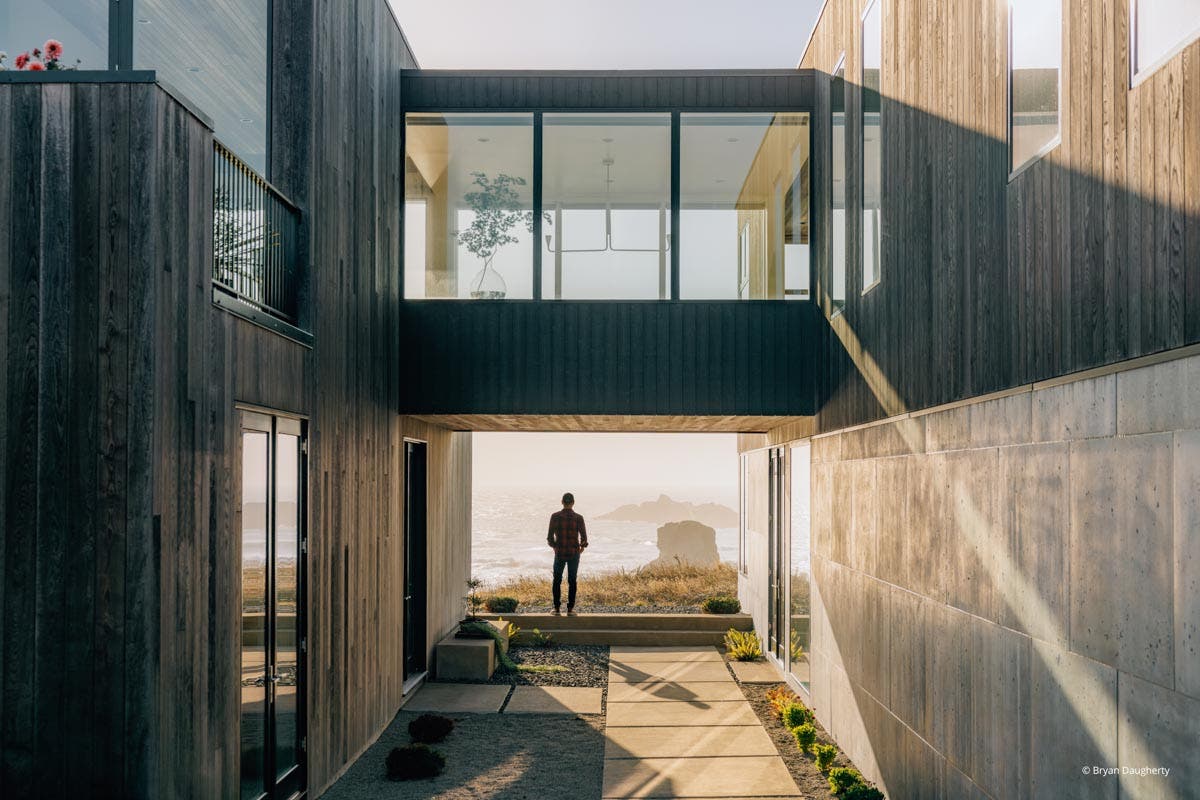
The project’s signature gesture is not scale but orientation to emphasize optimal viewpoints and flow. The house intentionally directs the eye and guides movement without obstruction. Rather than placing the structure prominently atop the bluff, the home is set back and down. The stepped sequence reinforces the experiential quality of arrival and signals a mindful shift toward reflection and restoration.
“We really want to have that approach and that experience be about that view. As we follow the bluff down into the home, we settle into the house as if a resting spot along the way to the beach and ocean below. The house comforts us on the journey,” described Strand.
The stepped design also addressed significant site constraints and structural considerations. “It’s a really tight site and we were pinched for space. With this new construction came immense engineering challenges to properly address the seismic activity and bluff-side location,” shared Strand. The result is restrained, yet tectonic. The home anchors down into the earth, aligns within the landscape and positions its large windows to open toward the Pacific.
Upside-down Plan Preserves Views, Light and Privacy
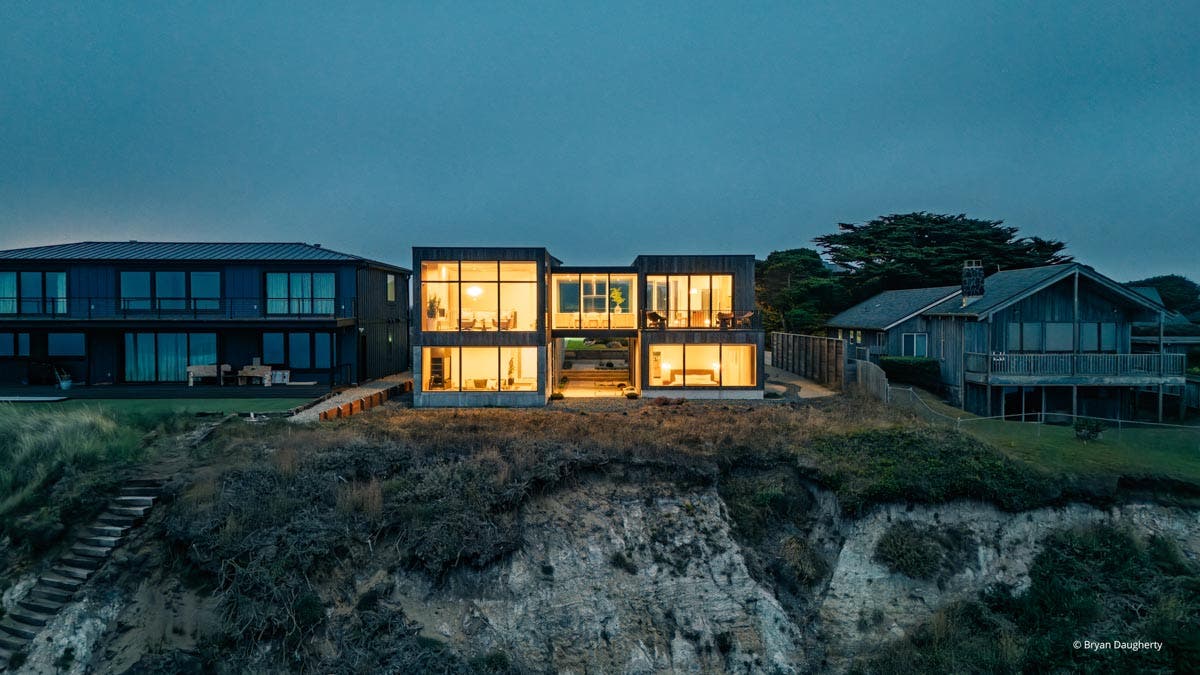
“The views are amazing, so the most important design question was how we best take advantage of this epic location,” continued Strand. Inverting traditional residential floorplans, this coastal modern home elevates daily life into panoramic alignment with the Pacific Ocean.
“We designed the home somewhat upside down,” acknowledged Strand. The public spaces, such as the living, dining and kitchen, are on the upper level and the primary suite and utility spaces are on the lower, main level. From corner to corner, windows and doors adjoin to create a two-story transparent wall looking toward the ocean.
“We have an amazing site with epic views and, magically, it all faces west. You have the architect’s dream there,” said Strand. “Placing the windows on the west facing the Pacific is quite obvious to maximize the views, sunlight and amazing sunsets.”
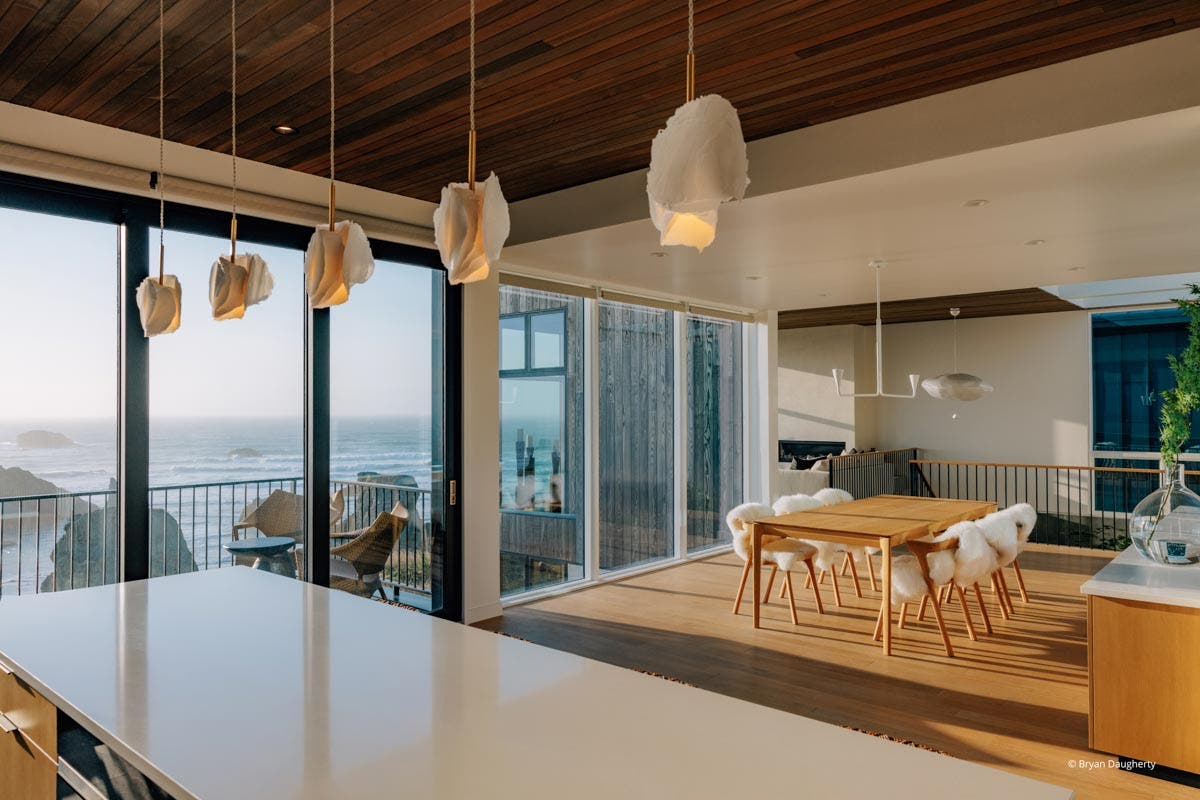
Strand explained the strategy for designing with natural light: “Loading rooms to the north side allows the light to swing through from the east to the south to the west. As the light moves through the house, the windows give you little views of what’s happening in the other rooms.” Following the solar path for this project, the morning light first shines on the east-facing breakfast terrace. Over the course of the day, the sun transitions across all the windows in the house until it reaches the sunset deck to the west.
From the upper level, sightlines extend down to the beach and its crashing waves. The movement of water and shifting sky become part of everyday living. Strand elaborated, “We strive to create views that are best utilized throughout the day and real life, not just for a photo shoot. This means ensuring the windows and views beyond can be enjoyed as much as possible, creating natural privacy through room placement and window alignment, and understanding what view-paths need to be sheltered and which ones must be embraced.”
Strand describes this design approach in practical application with his placement of the bedroom suites on the lower level: “Your eyes skate across the grass and bluff, and you see the rocks, ocean, sunset and views beyond, but you don’t see the beach because there can be people on the beach looking up as well. We maximize the light and views from these public spaces, while creating a sense of shelter and intimacy for the primary suite.”
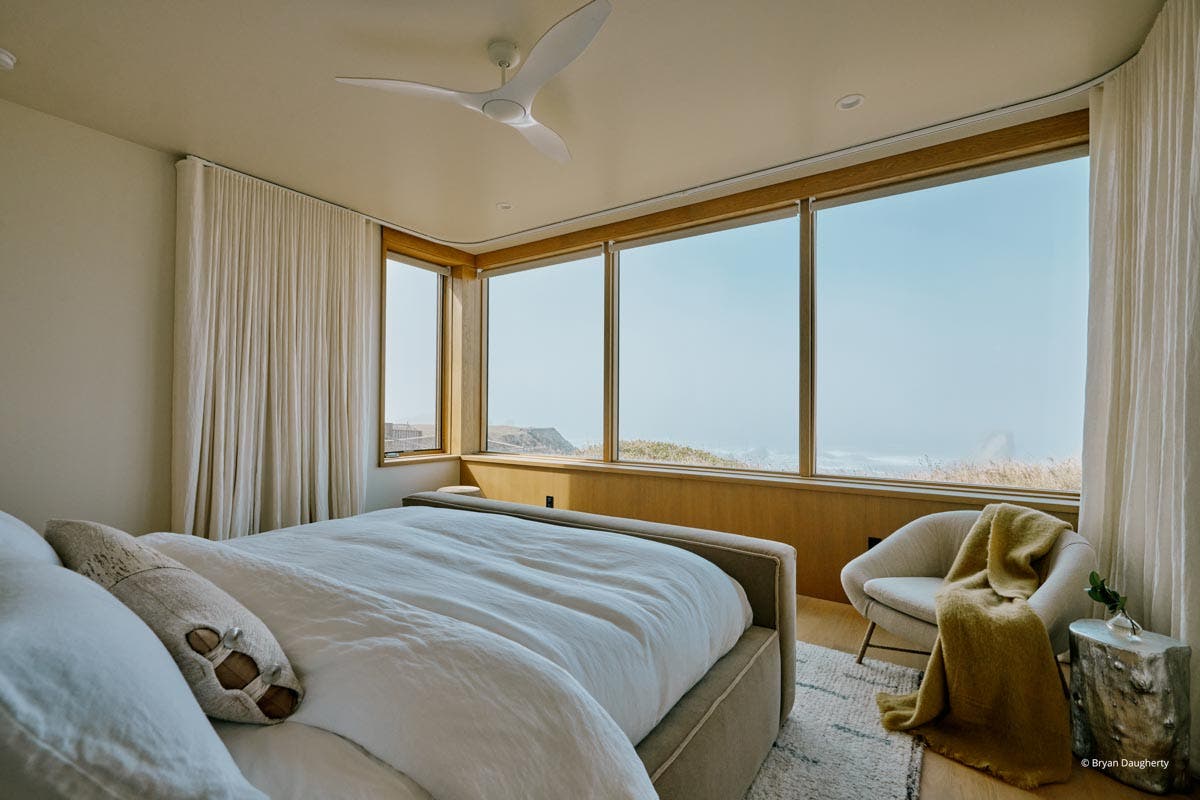
He continued, “There's nothing worse than going by a modern house with big, huge windows and seeing all the shades and blinds pulled because they didn’t quite think about how they could utilize their windows. When we put these big, beautiful windows in, we really want to have them to enjoy all the time.”
The layered viewing experience--grasses in the foreground, rock formations at mid-distance and ocean horizon beyond--reinforces the home’s integration with its environment.
Stylish and Functional Openings
Accentuating the home’s coastal views and modern style, Kolbe’s VistaLuxe WD LINE product line offers a frame-to-daylight-opening ratio that is among the best available for the residential market. The windows and doors’ narrow framing presents clean, square profiles aligned with the home’s architectural geometry.
Drawing from Kolbe’s versatile offering, Strand selected a variety of fixed windows, operable windows, swinging doors and sliding doors with high-performance, low-E glass. Direct set windows allow consistent, uninterrupted full-height views from the corners and throughout the house.
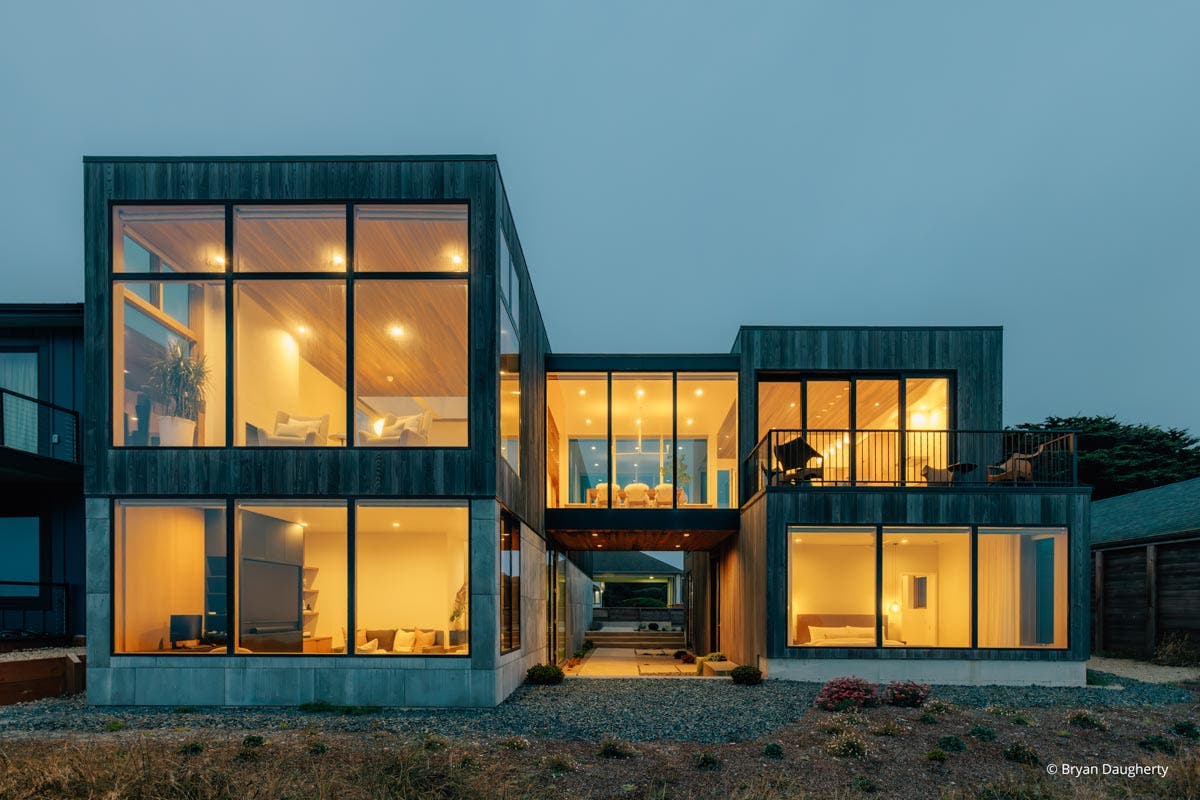
“With the direct set windows, you get minimal sash lines and minimal trim. It’s really, really important to us to keep the windows about the opening. We always want to focus on clean lines,” reiterated Strand. “There’s also a whole marching row of operable windows and a lot of doors throughout the home, too.”
Strategically placed doors and operable windows also promote seasonal cooling and cross-ventilation. Casement windows open to capture prevailing breezes flowing into the bedrooms and home office. Awning windows ventilate the kitchen, bath and laundry rooms, and can stay open even during misty mornings and afternoon showers. Topping the 10-foot-high fixed windows in the living room, awnings serve as operable clerestory windows.
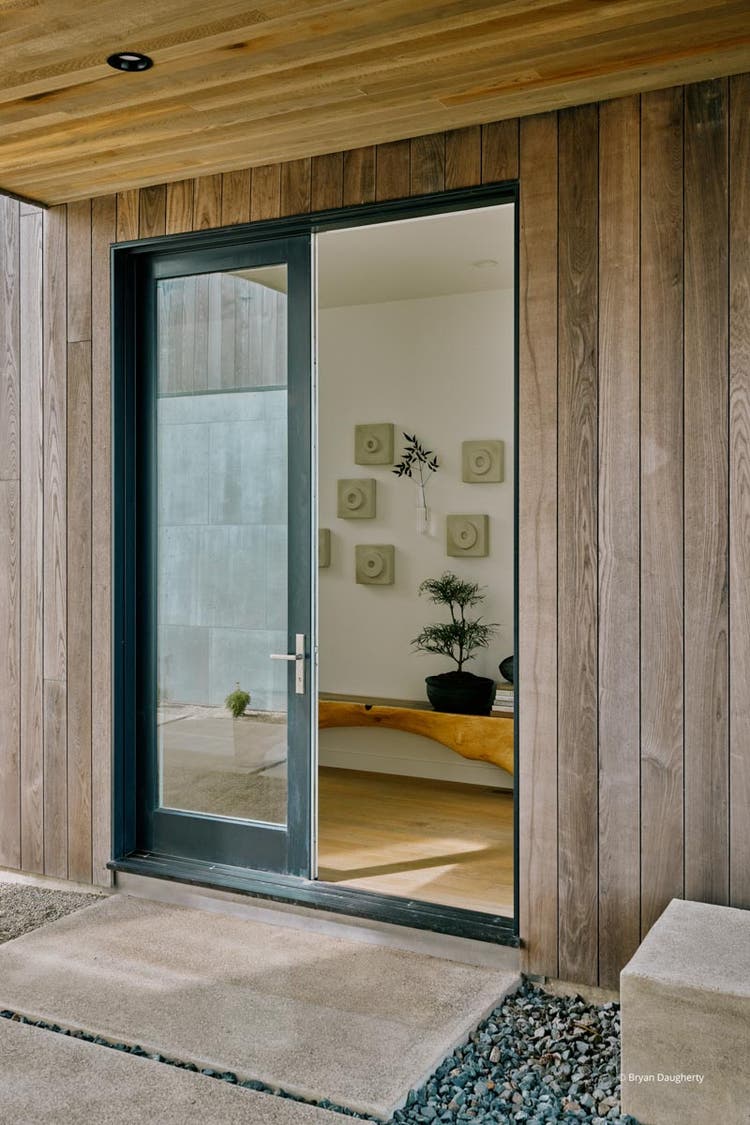
Large French doors in the main entry and hallway grant access on each level. A 14-foot-wide, multi-panel sliding door extends the kitchen beyond its fixed walls into an open-air dining space. Bringing the outdoors inside, a full-size tree grows in the home’s sunlit two-story stairwell. Strand noted, “It’s one of the really cool, unique elements of that house that we created, and there's a very tall, slender set of windows that comes up the stairway. It’s an amazing idea that the windows allow us to have a tree living inside.”
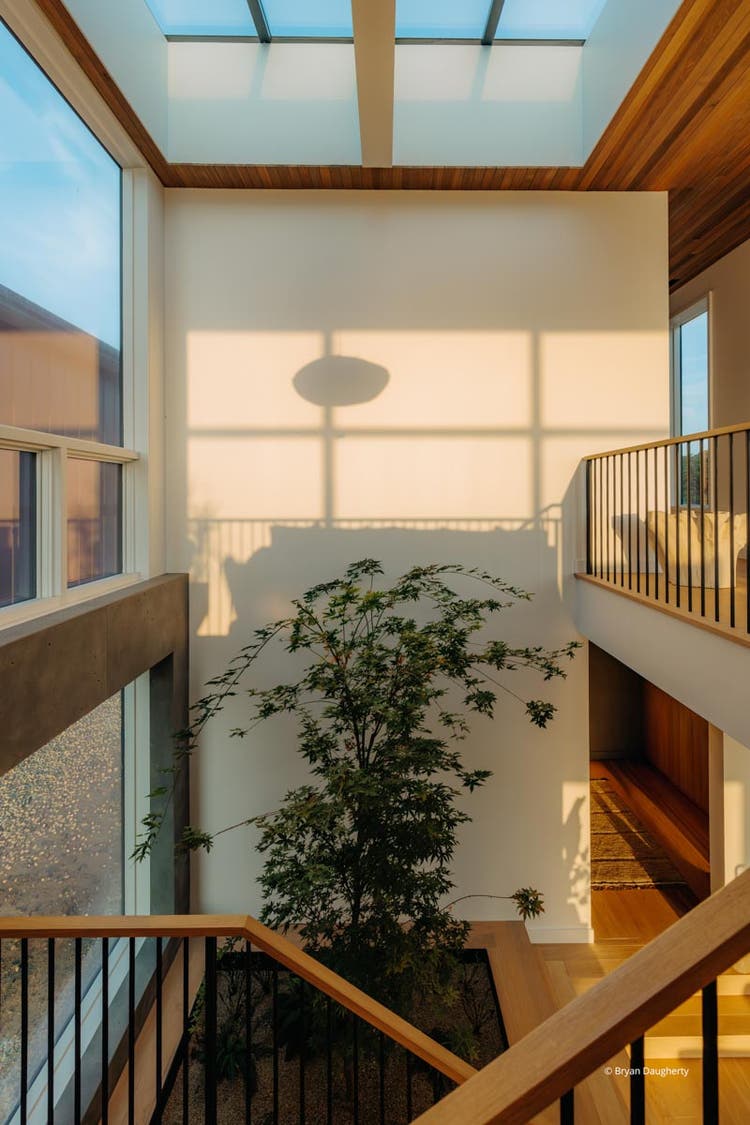
“In such a mild climate, we had the opportunity to fully open up to the views and take in as much sunlight as possible,” said Strand. “Even with all of the glass and western exposure, we do not have AC in this home.”
When storms roll in or the home is not use, the windows and doors tightly seal to protect against the elements and withstand high winds occasionally exceeding 100 miles per hour. While narrow, the durable framing members are composed of extruded aluminum exteriors finished with architectural coatings tested for salt spray to meet the coastal conditions.
On the interior, the windows and doors showcase warmly inviting White Oak wood. The look and texture of real wood further complement the relationship between the built and natural components.
Modern Look, Lasting Impression
The home’s modern design adapts in response to its surrounding climate and context. “We really dive into each project. We visit and study the site and the region as a whole. We want to understand all of the local nuances,” said Strand. “This goes from geotechnical conditions to construction methods to materials, builders and general local sentiment.”
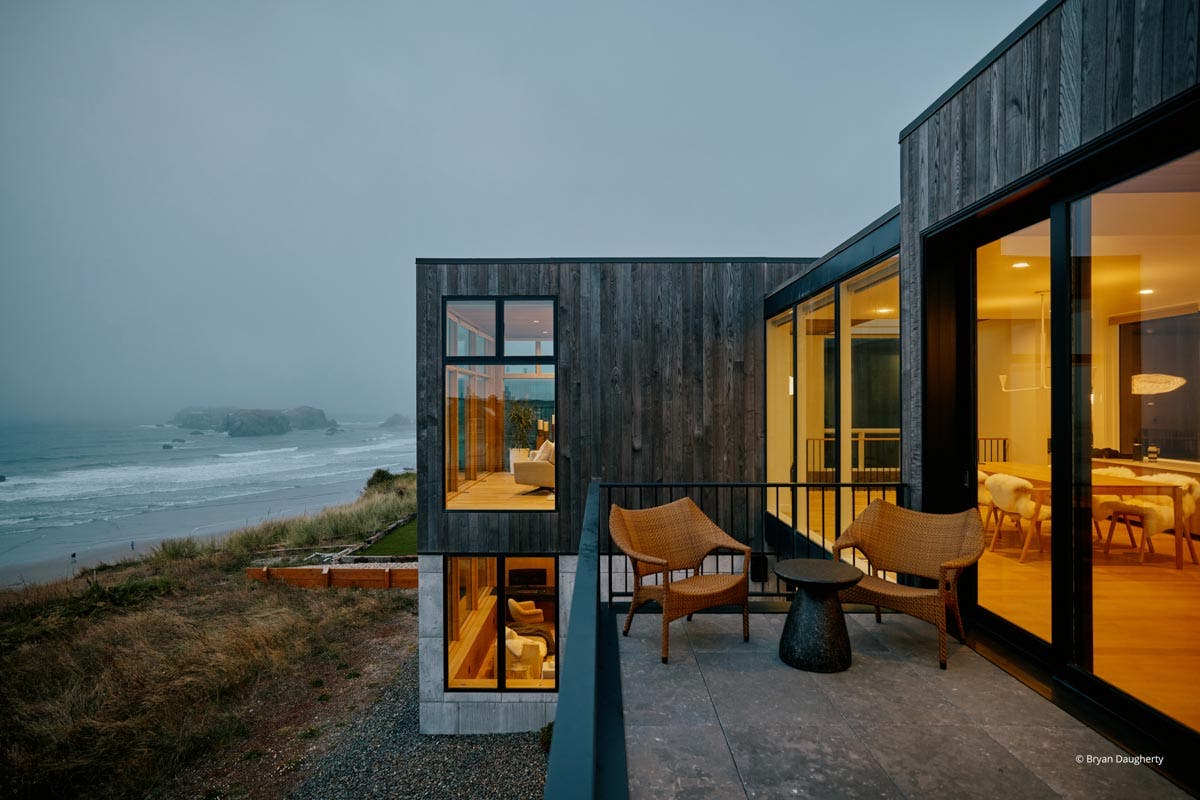
Strand’s early visits further informed the residential retreat’s material palette. He found homes most authentic to the coastline were clad in aging wood siding. They had evolved a natural patina deepening their connection to the landscape and its architectural character.
Respecting the area aesthetic, Strand selected a natural ash wood siding. The wood’s darker color pairs well with the Coal Black exterior finish on the windows and doors. “The home’s modern aspect is truly in the form and structure. The natural exterior materials relate to the coast, staying grounded in the local vernacular,” explained Strand.
Understated on the outside, the new home appears refined, yet lived in. “It was designed to be a legacy home that they’ll cherish. It’s this perfect little jewel box for their life. It feels like they could have been here a long time and in 100 years that they should still be here,” concluded Strand.
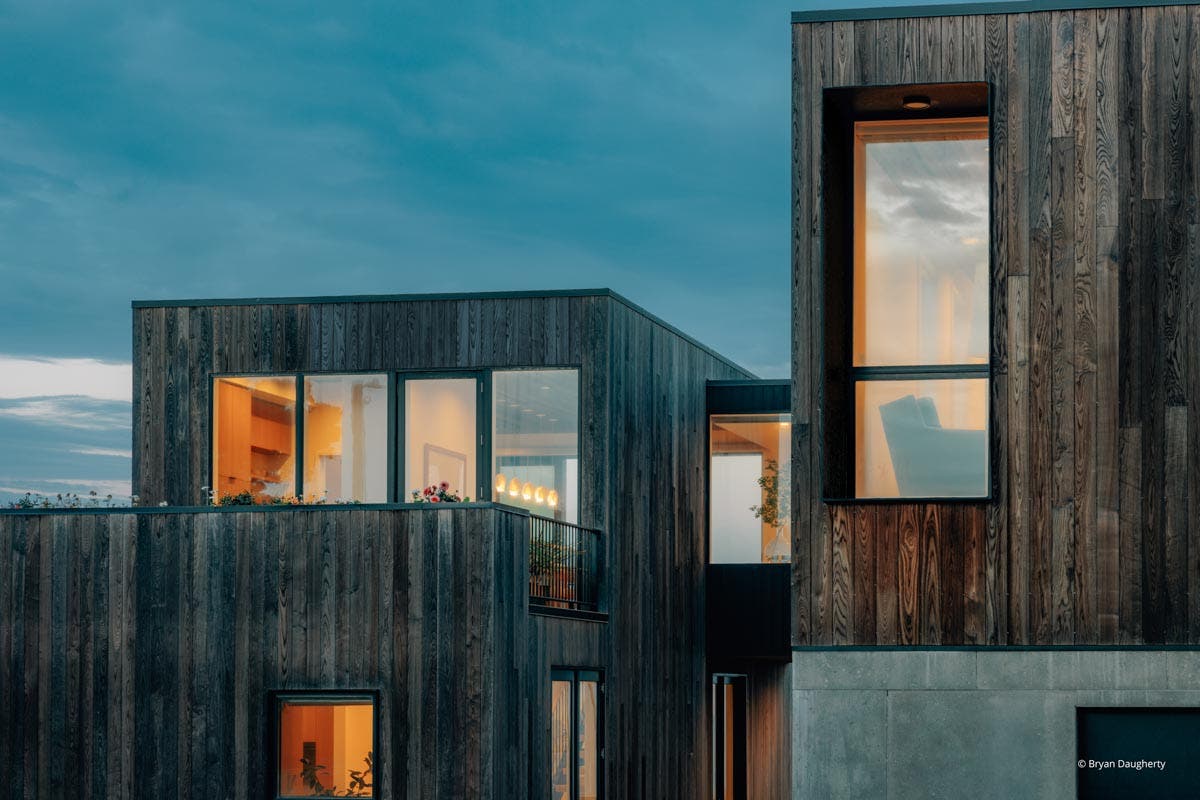
Through disciplined siting, structural rigor, and generous windows and doors, this coastal home demonstrates how modern architecture can respond to climate and terrain while intentionally celebrating daylight and natural beauty.


